Share:
Description
- Extended Bay-Fronted Semi-Detached Family Home
- Rear Extension Creating Spacious Open-Plan Living
- Versatile Converted Attic Room With Velux Windows
- Stylish Open-Plan Lounge With Log-Burning Stove
- Contemporary Kitchen And Dining Area With French Doors
- Separate Utility Room With Internal Garage Access
- Ground Floor Shower Room And First Floor Family Bathroom
- Character Features Including Oak Flooring, Cast Iron Radiators And Feature Wall Panelling
- Landscaped Rear Garden With Covered Hot Tub Area And Raised Seating Terrace
- Detached Studio With Power And Lighting Ideal As A Home Office Or Gym
EXTENDED SEMI DETACHED, GARAGE, UTILITY, ATTIC ROOM, TWO BATHROOMS AND STUDIO - This beautifully presented semi-detached home has been thoughtfully enhanced with a rear extension and converted attic, creating an impressive family property that blends character with contemporary styling. Finished to a high standard throughout, the interior showcases feature wall panelling, engineered oak doors, oak flooring, cast iron radiators and a handmade staircase, all contributing to its distinctive appeal. The open-plan living accommodation is perfectly suited to modern lifestyles, with a spacious lounge flowing effortlessly into the kitchen and dining area, while French doors provide a seamless connection to the landscaped rear garden. Three well-proportioned bedrooms are complemented by a versatile converted attic room and a detached studio offering excellent potential as a home office, gym or hobby space. Positioned within easy reach of local shops, reputable schools and excellent transport links, the property is particularly well placed for professionals working at Rolls Royce, making it an outstanding choice for families and commuters.
The Detail
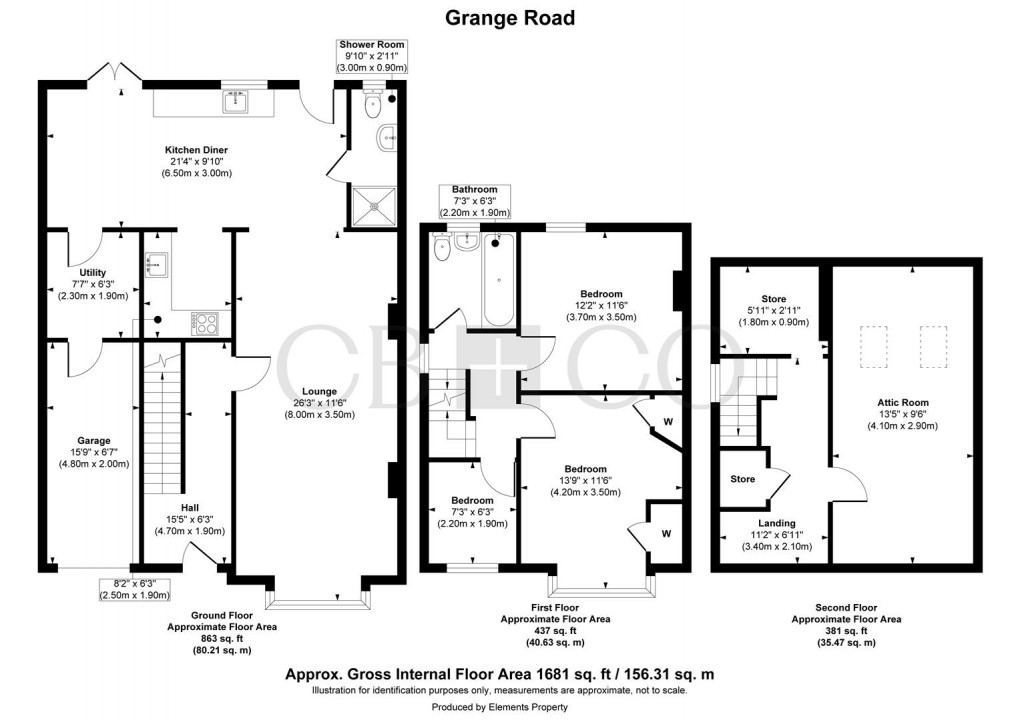
The property is approached via a composite entrance door with feature glazing, opening into a welcoming hallway fitted with engineered oak doors, cast iron radiators and a useful understairs recess currently arranged as a study area, together with an additional storage cupboard. The principal living space is an impressive open-plan lounge featuring oak flooring, decorative wall panelling, a bay window with fitted shutters and a log-burning stove creating an attractive focal point.
The lounge flows naturally into the extended kitchen and dining area, providing an excellent environment for both everyday family life and entertaining. The kitchen is fitted with matching wall and base units, a one-and-a-half bowl sink, space for a range cooker beneath an extractor hood and additional storage within a recessed preparation area. A feature composite barn door adds character, while French doors open directly onto the garden. The adjoining utility room offers further worktop space, room for appliances and internal access into the garage. A well-appointed ground floor shower room incorporates a shower, wash hand basin and WC.
The first floor provides three well-proportioned bedrooms. The principal bedroom enjoys a bay window with fitted shutters, built-in wardrobes and laminate flooring, while the second double bedroom overlooks the rear garden. The third bedroom is positioned to the front of the property and is served by a stylish family bathroom fitted with a three-piece suite comprising a bath, wash hand basin and WC, complemented by tiled walls and a heated towel radiator. The handmade balustrade continues to the second-floor landing, where useful storage recesses lead to the converted attic room. This adaptable space benefits from feature wall panelling, two Velux windows, carpeted flooring and useful eaves storage, making it ideal for a home office, hobbies room or additional storage.
Outside, the landscaped rear garden has been thoughtfully designed for relaxation and entertaining, featuring a generous patio, a covered hot tub area with artificial lawn, additional lawned sections, attractive planting beds and a raised seating terrace. The detached studio benefits from power and lighting, offering excellent flexibility as a home office, gym or creative workspace. Positioned behind the studio is a private garden area, providing a pleasant additional outdoor space. The garage benefits from electric doors, power, lighting and houses the wall-mounted combination boiler.
Conveniently positioned close to Alvaston, the property enjoys easy access to a wide range of everyday amenities including shops, supermarkets, cafés and well-regarded schools. Excellent road links provide straightforward access into Derby city centre and surrounding areas, while Rolls Royce is within easy commuting distance, making this an excellent location for professionals. Nearby parks, leisure facilities and regular public transport further enhance the appeal of this well-connected location for families and commuters.
Floorplan
EPC
To discuss this property call us:

Market your property
with Curran Birds + Co
Book a market appraisal for your property today.