Description
- Well Presented Three Bedroom Semi-Detached Home
- Delightful Cul-de-Sac Position
- Ideal for First Time Buyer or Young Family
- Entrance Hallway & Spacious Lounge
- Superb Contemporary Dining Kitchen
- Three Bedrooms & Contemporary Shower Room
- Generous Block Paved Driveway & Delightful Landscaped Rear Garden
- John Port School Catchment Area
- Close to Mickleover's First Class Local Shops & Amenities
- Easy Access to the Royal Derby Hospital
IDEAL FIRST TIME BUY – A beautifully presented three-bedroom semi-detached home, situated within a delightful cul-de-sac just off Ladybank Road. Ideally positioned for convenient access to the Royal Derby Hospital and Mickleover’s excellent range of local amenities, this property is perfectly suited to first-time buyers, young professionals and those looking to downsize. The well-appointed accommodation comprises a welcoming entrance hallway, a spacious lounge with an open-plan staircase, and a stylish contemporary dining kitchen with patio doors opening onto the rear garden. To the first floor, the landing provides access to three bedrooms, including two doubles and a single, together with a modern shower room. Outside, the property enjoys a generous block-paved driveway with gated side access leading to a beautifully landscaped, west-facing rear garden. Designed for both relaxation and entertaining, the garden features a paved patio, a well-maintained lawn and attractive, well-stocked planted borders.
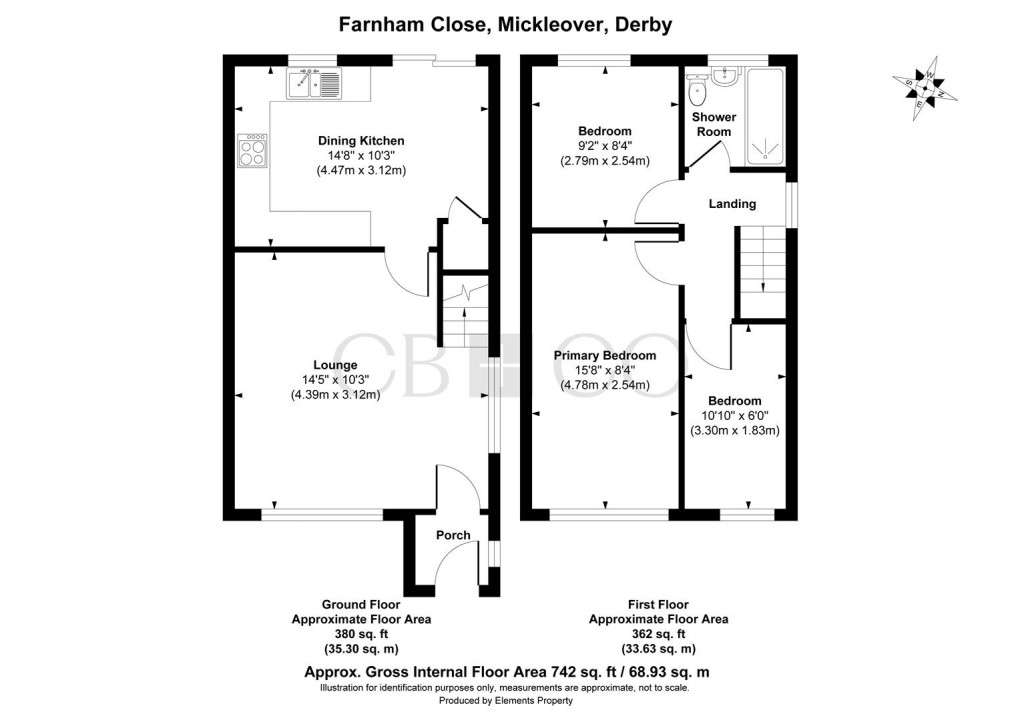
A composite front entrance door opens into the entrance porch, featuring a uPVC side window, fitted storage cupboard and access to the lounge.
The bright and welcoming lounge benefits from uPVC windows to the front and side elevations, allowing plenty of natural light, with a feature marble fireplace and electric fire creating an attractive focal point. Stairs rise to the first floor, with access to the dining kitchen.
The superb re-fitted contemporary dining kitchen features stylish grey high-gloss handleless units, marble-effect worktops, composite sink with mixer tap and integrated appliances including a stainless steel electric oven, induction hob and extractor hood. There is space and plumbing for a washing machine and dishwasher, space for an American-style fridge freezer, a uPVC rear-facing window and patio doors opening onto the garden.
The first-floor landing provides access to the partially boarded loft, fitted with a loft ladder and housing the combination boiler. A side uPVC window provides natural light. There are three well-proportioned bedrooms, all with fitted wardrobes, with the third bedroom also benefiting from matching fitted base units. The modern shower room features a fully tiled double shower enclosure, low-level WC, vanity wash hand basin, recessed spotlights and obscure-glazed rear window.
Externally, the property offers a block-paved driveway providing off-road parking for multiple vehicles. The enclosed rear garden is mainly laid to lawn and includes a block-paved seating area with timber-framed pergola and timber shed, creating an ideal space for outdoor relaxation and entertaining.
The Location
Farnham Close is ideally situated within the sought-after Mickleover area, offering close proximity to essential local amenities including shops, cafes, and pubs. The property is within the catchment area for John Port School and is just a short drive to the Royal Derby Hospital, making it a prime location for both families and professionals.
The property also benefits from easy access to Mickleover Golf Club and other recreational facilities, as well as excellent transport links to Derby city centre and surrounding areas. With a range of local parks, schools, and transport routes nearby, this location is ideal for those seeking convenience and connectivity.
AML Verification
In accordance with UK Anti-Money Laundering Regulations, all buyers will be required to complete an identity verification check when an offer is accepted. A fee of £25 + VAT per purchaser is payable.
Floorplan
EPC
To discuss this property call us:

Market your property
with Curran Birds + Co
Book a market appraisal for your property today.