Description
- Well Presented Three Bedroom Detached Home
- Ideal for Young Professionals or Families
- Delightful Cul-de-Sac Position with View over a Green
- Entrance Hallway, Downstairs WC & Conservatory
- Spacious Living Room with Open Plan Access to Well Appointed Kitchen
- Three Bedrooms & Shower Room
- Driveway, Detached Single Garage & South Facing Rear Garden
- Excellent Connections to Major Road Networks with M1 & A50
- Close to Town Centre & Excellent Local Shops & Amenities
- No Chain Involved
DELIGHTFUL POSITION - OUTLOOK OVER A GREEN - An attractive and well-presented three-bedroom detached home, occupying a delightful cul-de-sac position with an attractive outlook over a green and mature trees. The property is situated on this popular residential development, conveniently located close to the centre of Castle Donington and its excellent range of amenities. East Midlands Airport and the M1 motorway are also just a few minutes' drive away. The accommodation benefits from gas central heating and uPVC double glazing and briefly comprises an entrance hallway, cloakroom/WC, a spacious living room with open-plan access to a well-appointed dining kitchen, and a conservatory to the rear with doors opening onto the garden. To the first floor, the landing leads to three bedrooms and a contemporary shower room. Outside, the property enjoys a front garden with a delightful open aspect across the green. A block-paved driveway to the side provides off-road parking and leads to a detached single garage. To the rear is a south facing landscaped rear garden.
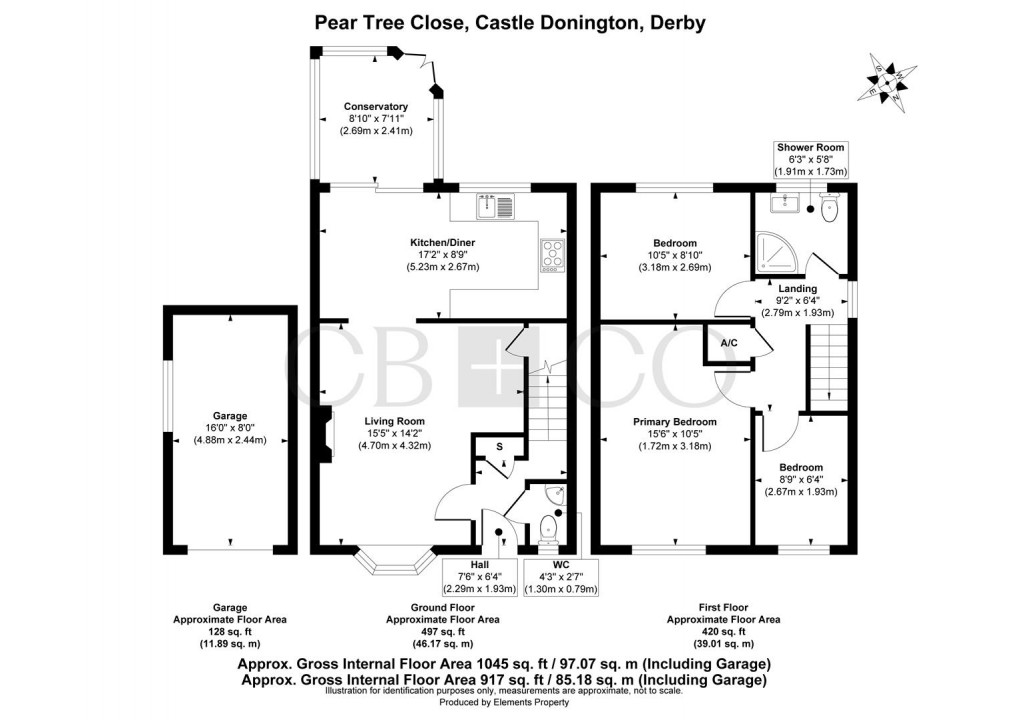
A welcoming entrance hallway with wood-effect laminate flooring and a guest cloakroom leads through to the spacious living room and there is also a staircase leading to the first floor landing.
The spacious living room features a double glazed bay window, a contemporary electric fireplace and ample natural light with access to a useful understairs storage cupboard. There is grey wood grain effect flooring in the living room which floews through with open plan access to the modern fitted kitchen. The dining kitchen is fitted with a modern range of base and wall units, complementary work surfaces and an inset sink with swan-neck mixer tap. There is space for a range cooker with extractor hood over, together with plumbing and space for a washing machine, dishwasher and additional appliances. Sliding patio doors open into the conservatory, providing a versatile additional reception space with access to the rear garden.
The first floor offers three well-proportioned bedrooms, comprising two doubles and a comfortable single, together with a contemporary shower room featuring a walk-in shower, vanity wash hand basin, WC and chrome heated towel rail. The landing also provides loft access and an airing cupboard housing the central heating boiler.
Externally, the property benefits from a block-paved driveway providing off-road parking and leading to a single garage with light, power and an up-and-over door. The front garden is laid to lawn with mature planted borders, while the enclosed rear garden offers a timber decked seating area, barbecue area and lawned area.
The Location
Castle Donington is a very popular market town that offers a wide and improving range of local facilities including supermarkets, fashionable shops, cafés, restaurants and bars, convenience stores and good schooling with two primary schools and one secondary school.
A true benefit of Castle Donington is its central location offering swift access on to the M1, M42 and is located just a few minutes drive away from East Midlands International Airport and East Midlands Parkway Railway Station. The nearby centres of Nottingham, Derby and Leicester are accessible via the 24-hour running Skylink bus service
Derby City Centre is approximately 11 miles away whilst Nottingham City Centre lies 14 miles north of the property with both cities providing a wealth of retail, leisure and commercial amenities.
AML Verification
In accordance with UK Anti-Money Laundering Regulations, all buyers will be required to complete an identity verification check when an offer is accepted. A fee of £25 + VAT per purchaser is payable.
Floorplan
EPC

To discuss this property call us:

Market your property
with Curran Birds + Co
Book a market appraisal for your property today.