Share:
Description
- Most Spacious Four Double Bedroom Mid Terraced Home
- Beautifully Presented & Spacious Room Proportions
- Over 1200 Square Feet of Living Accoomodation
- Located in the Heart of Spondon Village close to Excellent Amenities
- Entrance Hallway, Downstairs WC & Stylish Sitting Room
- Spacious Living Dining Room, Well Appointed Kitchen & Garden Room
- Four Double Bedrooms & Bathroom
- Sole Use Passaged Entry to Garden - Delightful Landscaped Rear Garden
- West Park School Catchment Area
- Close to the Beautiful Locko Park
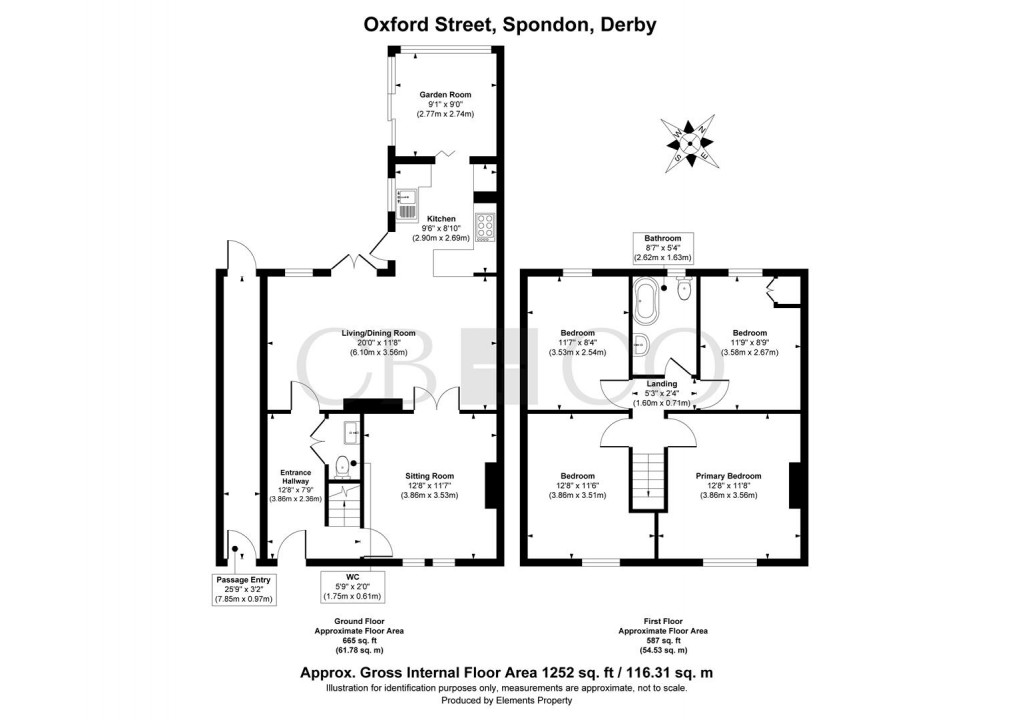
BEAUTIFUL EDWARDIAN HOME OF STYLE & CHARACTER - A most spacious and beautifully presented four double bedroom palisaded terraced home, offering over 1200 square feet of stylish living accommodation. This spacious and versatile home would be ideally suited to a young family or professionals looking for particularly spacious accommodation, set within this most convenient cul-de-sac location just a short walk away from a recreational park and the centre of Spondon Village and its excellent local shops and amenities. This property also offers a superb layout that includes a sole use passaged entry with access to the rear garden. There is a spacious entrance hallway, stylish sitting room, spacious open plan living dining room with access to a well appointed kitchen with range cooker and a beautiful garden room with access to the rear garden. Upstairs, the first floor landing leads to four double bedrooms and bathroom with feature roll-top bath. There is a delightful landscaped enclosed rear garden with generous paved patio, lawn and well stocked planting borders and a useful storage shed.
The property is entered via a composite entrance door into a welcoming hallway featuring oak-effect flooring with inset tile effect. the hallway is fitted with an elegant cast iron column radiator and attractive ornate coving. A useful ground floor cloakroom is fitted with a contemporary white suite. is located under the staircase that provides access to the first floor. The hallway has doorway access leading to the sitting room and the open plan living room.
The heart of the home is the impressive open-plan living and dining room, offering generous space for both relaxing and entertaining. French doors open onto the rear garden, while a stained-glass style window, built-in storage and glazed doors to the separate sitting room add both character and practicality.
The stylish front sitting room provides a cosy retreat with a feature Portway log burner set within a cast iron fireplace, complemented by an oak lintel, decorative ceiling rose and picture rail and has double opening glazed doors giving access to the enclosed rear garden
The well-appointed kitchen is fitted with high-gloss cream units, solid oak worktops and a dual-fuel range cooker, with Velux roof windows and direct access to both the garden and adjoining garden room. Filled with natural light, the garden room enjoys views over the rear garden and offers an ideal additional reception space.
To the first floor, the landing leads to four well-proportioned double bedrooms and a beautifully appointed family bathroom featuring a traditional roll-top bath with claw feet, Victorian-style shower attachment and chrome heated towel rail.
Outside, the property benefits from a low-maintenance walled forecourt with access to the front entrance and also with gated access to a sole use passaged entry with power and light, which leads to the enclosed rear garden. The beautifully landscaped enclosed rear garden has a generous paved patio, lawn, well-stocked borders and a composite panelled shed.
The Location
Oxford Street is set within the heart of Spondon, just a short walk away from a range of excellent local amenities including shops, cafes, and medical services.
The property is well-connected by public transport, with excellent access to local bus routes, and is close to major road networks, including the A52, ensuring easy access to Derby city centre and beyond. The nearby Locko Park provides ample green space for outdoor activities, while West Park Secondary School is within easy reach, making it an excellent location for families. Spondon village is just a short distance away.
Additionally, Pride Park is easily accessible, offering a retail park, a padel tennis centre, gyms, and a selection of restaurants, providing plenty of leisure and shopping options. The nearby train station offers direct links to the wider region, making this an ideal location for commuters.
Estate Agency Act
We would like to inform any prospective purchaser that the vendor of the property is an employee of Curran Birds + Co
AML Verification
In accordance with UK Anti-Money Laundering Regulations, all buyers will be required to complete an identity verification check when an offer is accepted. A fee of £25 + VAT per purchaser is payable.
Floorplan
EPC
To discuss this property call us:

Market your property
with Curran Birds + Co
Book a market appraisal for your property today.