Share:
Description
- Extended Two Bedroom Detached Bungalow
- Most Generous Corner Plot Position
- Extensive Mature Garden Plot - Beautiful Landscaped Gardens
- Requires Modernisation - Potential for Further Extension (Subject to Planning Consent)
- Gas Central Heating & Double Glazing
- Entrance Hallway, Lounge, Sun Room with Pantry & Dining Kitchen
- Two Bedrooms & Shower Room
- Elevated Position - Driveway & Detached Single Garage
- Close to Excellent Local Amenities at Park Farm Centre
- No Chain Involved
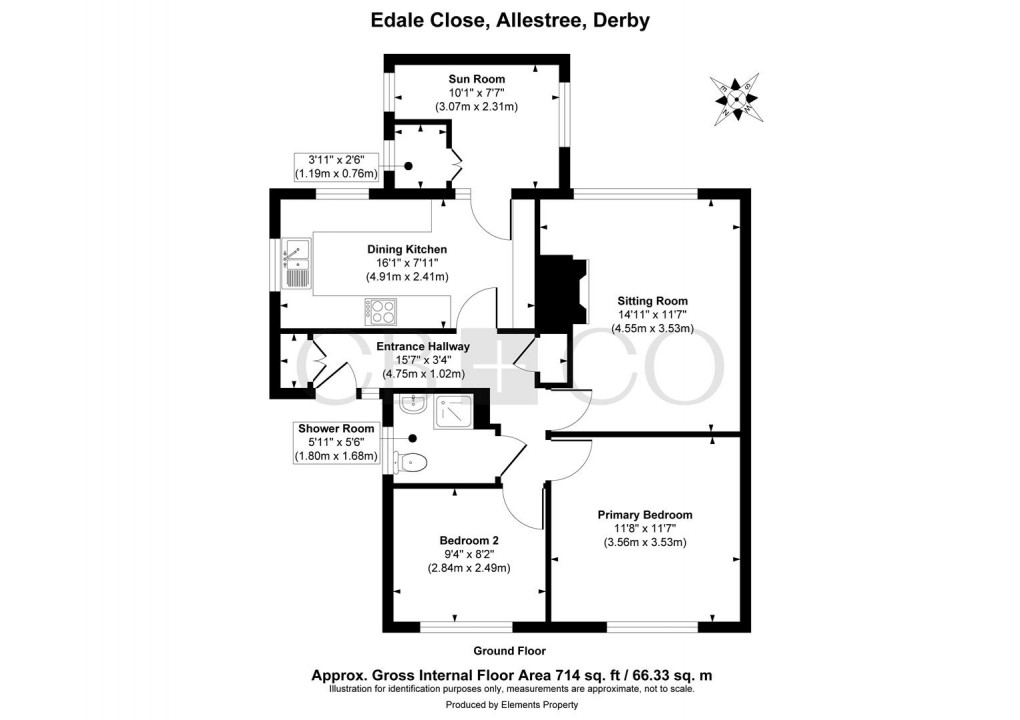
EXTENDED BUNGALOW WITH GENEROUS CORNER PLOT - An extended two-bedroom detached bungalow, occupying an impressive mature garden plot of just under one-fifth of an acre, situated in a delightful cul-de-sac location just a short walk from Park Farm Shopping Centre and Markeaton Park. While the property would benefit from some cosmetic updating, it offers exciting potential for further improvement and extension, subject to the necessary planning consents. The property benefits from gas central heating and double glazing throughout and briefly comprises an entrance hallway, a spacious lounge overlooking the rear garden, a dining kitchen with access to the sun room, and a useful pantry. There is a generous principal bedroom, a second double bedroom, and a shower room. Externally, the property enjoys a driveway to the front and side, providing access to a detached single garage with a remote-controlled door. A particular highlight of this home is the exceptional mature garden, offering a wonderful outdoor space with plenty of scope for keen gardeners and those looking to enjoy a peaceful setting.
Occupying a generous corner plot in the sought-after area of Allestree, this extended two-bedroom detached bungalow presents an exciting opportunity for buyers looking to modernise or potentially further extend (subject to necessary planning consent) the property sits in this elevated position at the head of the cul-de-sac and offers a substantial enclosed rear garden, detached garage and ample driveway parking, the property offers impressive potential both inside and out.
A double glazed entrance door opens into a welcoming hallway with a built-in cloaks cupboard and access to all principal rooms. The spacious dining kitchen is fitted with a range of oak-fronted units complemented by roll-edge work surfaces, tiled splashbacks, an integrated electric oven, gas hob and tiled flooring. A glazed door leads through to the sunroom, which provides additional living space and enjoys pleasant views over the rear garden, with sliding patio doors opening directly onto the patio.
The lounge overlooks the garden through a large picture window and features a decorative fireplace with a coal-effect living flame gas fire, creating an attractive focal point. Both bedrooms benefit from built-in wardrobes, while the shower room is fitted with a shower cubicle, wash hand basin and WC.
Externally, the property is approached via a block-paved driveway providing ample off-road parking and leading to a detached brick-built garage. The standout feature is undoubtedly the extensive rear garden, which is considerably larger than typically found with this style of property. Offering a shaped lawn, paved patio, established planting beds, greenhouse and timber shed, it provides excellent outdoor space that truly has to be viewed to be fully appreciated
The Location
Allestree is a very popular residential suburb of Derby, approximately three miles from the City centre and provides an excellent range of local amenities, including the noted Park Farm shopping centre.
There are excellent local schools at all levels, with the property falling within the catchment area for the noted Woodlands School Catchment, which is located just a few minutes walk away.
There are regular bus services to Derby City Centre and Local recreational facilities include Woodlands Tennis Club, Allestree Park and nature reserve and fishing lake and Markeaton Park also having a boating and fishing lake, together with Kedleston Golf Course.
There is easy access onto the A38, leading to the A50 and M1 motorway. The location is convenient for the University of Derby, Rolls-Royce, Royal Derby Hospital and Toyota
AML Verification
In accordance with UK Anti-Money Laundering Regulations, all buyers will be required to complete an identity verification check when an offer is accepted. A fee of £25 + VAT per purchaser is payable.
Floorplan
To discuss this property call us:

Market your property
with Curran Birds + Co
Book a market appraisal for your property today.