Share:
Description
- Spacious & Beautifully Renovated Detached Bunaglow
- Comprehensively Renovated and Re-Modelled with Stylish Contemporary Fittings
- Delightful Cul-de-Sac Position - Close to Park Farm Centre & Markeaton Park
- Presented to Tasteful Neutral Theme Throughout
- Gas Central Heating & Double Glazing
- Entrance Hallway, Spacious Living Room & Conservatory
- Superb Contemporary Dining Kitchen with Integrated Appliances
- Three Bedrooms & Contemporary Bathroom
- Driveway, Carport & Delightful Private South West Facing Rear Garden
- No Chain Involved
SUPERB RENOVATED BUNGALOW - An immaculate three-bedroom detached bungalow, occupying a highly convenient cul-de-sac location just a short walk from Park Farm Centre and Markeaton Park. This exceptionally spacious home has been thoughtfully remodelled and beautifully presented in a tasteful, neutral décor throughout. Standing on a generous plot, it also benefits from a private south-west-facing rear garden. The property benefits from gas central heating and double glazing throughout, and briefly comprises: a welcoming entrance hallway, a spacious living room with access to the conservatory, a superb dining kitchen, three well-proportioned bedrooms, and a contemporary bathroom. Externally, the property offers a generous driveway, a covered carport leading to a sizeable enclosed south-west-facing landscaped rear garden, which enjoys an excellent degree of privacy.
Nestled within a highly sought-after cul-de-sac, this superbly presented and significantly improved three-bedroom bungalow occupies an excellent plot and offers deceptively spacious accommodation throughout. Beautifully maintained and ready to move straight into, the property combines modern finishes with practical living spaces, making it an ideal choice for a range of buyers.
Finished to a high standard throughout, the bungalow features tasteful neutral décor, new carpets and flooring, double glazing, gas central heating, and has been fully rewired.
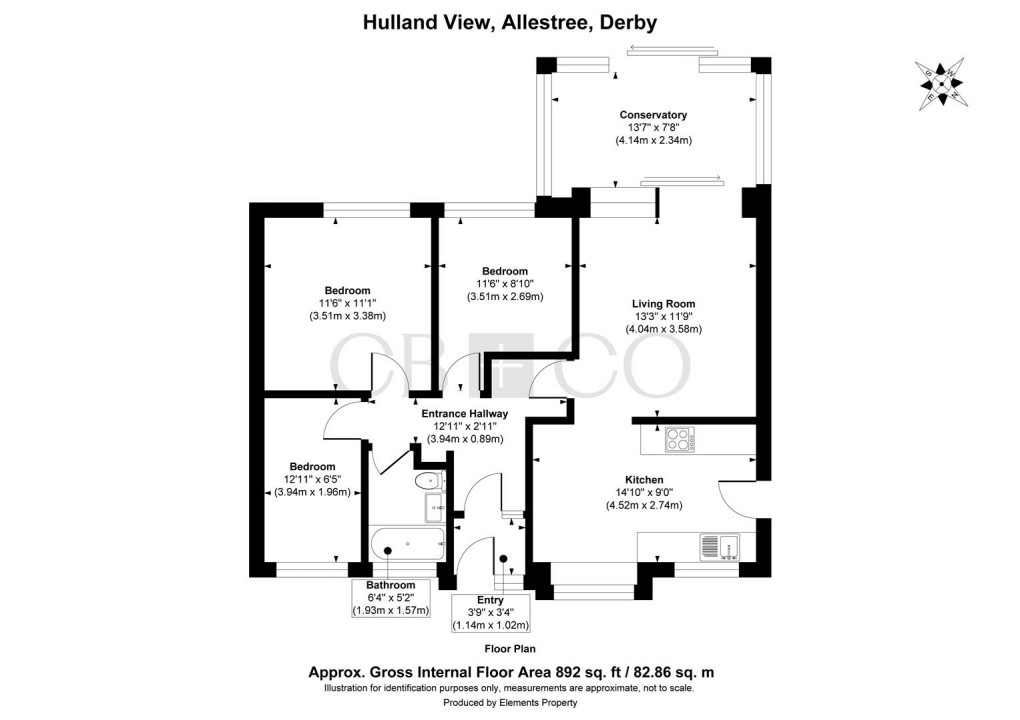
The welcoming entrance porch leads into a central hallway, providing access to all principal rooms. The spacious lounge is flooded with natural light and features a large sliding patio door opening into an impressive conservatory, creating a versatile additional reception area overlooking the rear garden and providing an excellent space for relaxing or entertaining. The modern refitted breakfast kitchen has been thoughtfully designed to offer ample worktop and storage space, together with room for informal dining. There are three well-proportioned bedrooms, all offering flexibility for family living, guests or those working from home, alongside a stylish contemporary refitted bathroom finished with quality fixtures and fittings.
Externally, the property continues to impress. To the front, the generous driveway provides extensive off-road parking and leads to the secure, sheltered car port. The beautifully maintained rear garden enjoys an excellent degree of privacy and has been thoughtfully landscaped to include a block-paved patio, a generous lawn, two useful garden sheds, and mature, well-stocked borders filled with an attractive variety of established shrubs, plants and trees, creating a peaceful and secluded outdoor retreat.
The Location
Allestree is a very popular residential suburb of Derby, approximately three miles from the City centre and provides an excellent range of local amenities, including the noted Park Farm shopping centre.
There are excellent local schools at all levels, with the property falling within the catchment area for the noted Woodlands School Catchment, which is located just a few minutes walk away.
There are regular bus services to Derby City Centre and Local recreational facilities include Woodlands Tennis Club, Allestree Park and nature reserve and fishing lake and Markeaton Park also having a boating and fishing lake, together with Kedleston Golf Course.
There is easy access onto the A38, leading to the A50 and M1 motorway. The location is convenient for the University of Derby, Rolls-Royce, Royal Derby Hospital and Toyota
Please Note
Certain internal images have been digitally enhanced and virtually staged for illustrative purposes only. Furniture and décor shown may not be present at the property.
AML Verification
In accordance with UK Anti-Money Laundering Regulations, all buyers will be required to complete an identity verification check when an offer is accepted. A fee of £25 + VAT per purchaser is payable.
Floorplan
EPC
To discuss this property call us:

Market your property
with Curran Birds + Co
Book a market appraisal for your property today.