Share:
Description
- Peaceful Cul-De-Sac Position With Countryside Views Towards Burnaston
- Beautifully Extended Four Bedroom Detached Family Home
- Open-Plan Kitchen And Family Area With Vaulted Ceiling And Velux Windows
- High Specification Kitchen With Integrated Neff Appliances And Breakfast Bar
- Spacious Lounge With Feature Log-Effect Electric Fire And French Doors To Garden
- Three Double Bedrooms, Generous Single Bedroom And Stylish En-Suite To Principal Bedroom
- Principal Bedroom With Extensive Fitted Wardrobes, Drawers And Dressing Table
- Beautifully Landscaped Two-Tier Rear Garden Designed For Outdoor Living
- Double Width Driveway Providing Off Road Parking For Two Vehicles
- Excellent Access To Mickleover Village, Royal Derby Hospital And Major Transport Links
PEACEFUL CUL-DE-SAC POSITION ON THE PERIMETER OF MICKLEOVER COUNTRY PARK – Occupying a peaceful cul-de-sac position on the perimeter of the sought-after Mickleover Country Park development, this impressive four-bedroom detached residence enjoys views towards Burnaston. Beautifully extended and impeccably presented throughout, the property combines generous living accommodation with high-quality finishes, creating a home perfectly suited to modern family life. Designed with entertaining and everyday living in mind, the accommodation includes an extended open-plan kitchen and family area filled with natural light, together with separate lounge and dining rooms offering flexibility for growing families and professionals alike. Outside, the beautifully landscaped two-tier garden has been thoughtfully designed to provide excellent spaces for relaxing, dining and entertaining. With three double bedrooms, a generous single bedroom, an integral garage, driveway parking and a peaceful position within this highly regarded development, this is an outstanding family home.
The Detail
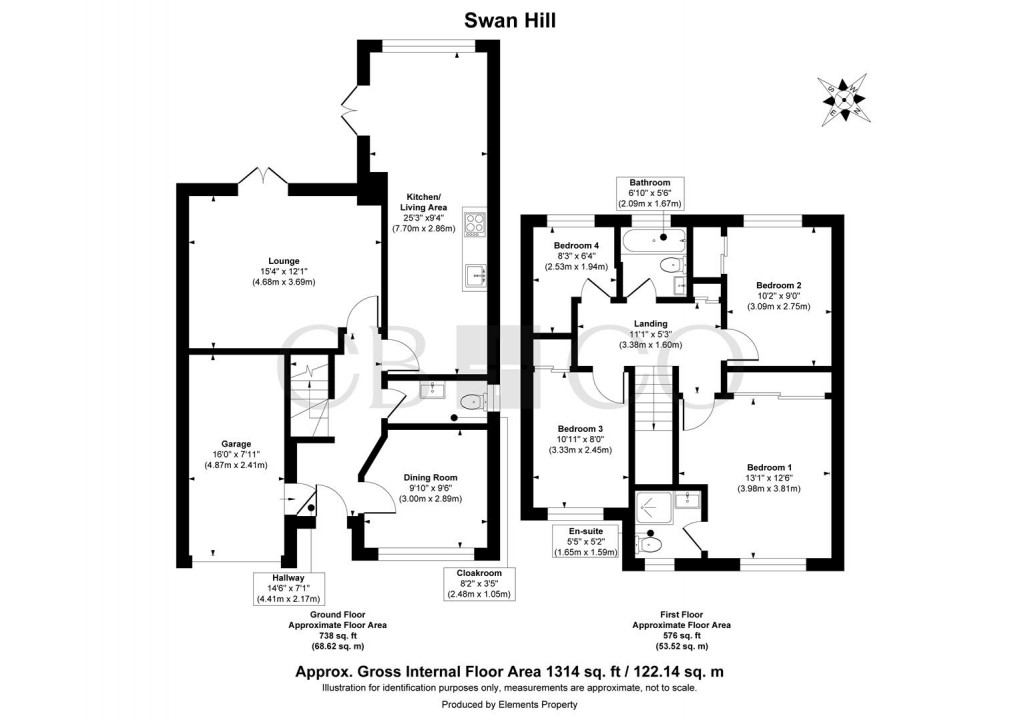
A welcoming entrance hall sets the tone for the accommodation, featuring contemporary grey wood-effect flooring extending through the hallway and much of the ground floor, while both the lounge and dining room are finished with carpet. There is also internal access to the integral garage, a useful understairs storage recess and a fitted guest cloakroom appointed with a WC, wash hand basin, heated towel radiator and complementary tiled splashbacks. The property also benefits from recently fitted oak internal doors throughout and a full house alarm system.
Positioned to the front of the property, the dining room offers a versatile reception space, equally suited to formal dining, a home office or family room, with the added benefit of dimmer lighting to create the perfect ambience for entertaining. To the rear, the lounge provides a relaxing setting centred around a contemporary log-effect electric fire. French doors open directly onto the rear garden, allowing plenty of natural light to flow into the room.
Undoubtedly one of the highlights of the home is the beautifully extended kitchen and family area. Fitted with an extensive range of matching wall and base units, generous work surfaces, splashbacks and a breakfast bar, the kitchen is both practical and stylish. Integrated Neff appliances include two wall-mounted ovens, comprising a fan oven together with a combination microwave, fan oven and grill, an induction hob with extractor hood, dishwasher, washer dryer and fridge freezer.
Opening seamlessly into the rear extension, this impressive space enjoys a vaulted ceiling with Velux windows, recessed lighting and a contemporary wall-mounted radiator. French doors provide direct access to the garden, while the abundance of glazing fills the room with natural light.
The first floor offers three well-proportioned double bedrooms and a single bedroom. The principal bedroom benefits from an extensive range of fitted furniture incorporating wardrobes, drawers and a dressing table, together with a contemporary en-suite shower room incorporating a shower enclosure, vanity unit with wash hand basin, heated towel radiator and complementary tiling.
A further double bedroom overlooking the rear garden and an additional front-facing double bedroom both benefit from fitted double wardrobes. The fourth bedroom is a well-proportioned single room overlooking the rear garden, making an ideal nursery, child's bedroom or home office.
The family bathroom is fitted with a modern three-piece suite comprising a panelled bath, vanity wash hand basin, fixed wall mirror, WC, heated towel radiator, attractive tiled splashbacks and matching wood-effect flooring.
From the landing, there is access to a boarded loft via a fitted loft ladder, providing excellent additional storage.
Outside, the property occupies a peaceful cul-de-sac position on the perimeter of Mickleover Country Park. To the front, a well-maintained lawn complements the double-width driveway, providing off-road parking for two vehicles and access to the integral garage, which benefits from power, lighting, a wall-mounted combination boiler and a remote-controlled garage door.
The beautifully landscaped rear garden has been carefully designed across two levels. A generous patio provides the ideal space for outdoor dining, entertaining or simply relaxing. A feature retaining wall and pathway lead down to the lower lawn. A pebbled side area provides a practical space for barbecues and discreet bin storage, while a garden shed, outside tap, power, lighting and gated side access further enhance this attractive outdoor space.
Mickleover Country Park is one of Derby's most desirable residential developments, combining attractive green surroundings with excellent everyday convenience. Mickleover village offers a wide selection of shops, supermarkets, cafés, restaurants, pubs, healthcare facilities and leisure amenities, while the surrounding area provides pleasant walks and open green spaces. The location also benefits from highly regarded schools, regular public transport, easy access to the Royal Derby Hospital and straightforward connections into Derby city centre, making it an excellent choice for families and professionals alike.
Floorplan
EPC
To discuss this property call us:

Market your property
with Curran Birds + Co
Book a market appraisal for your property today.